
A 165m² sanctuary that balances the energy of Médran with the silence of a high-altitude retreat.
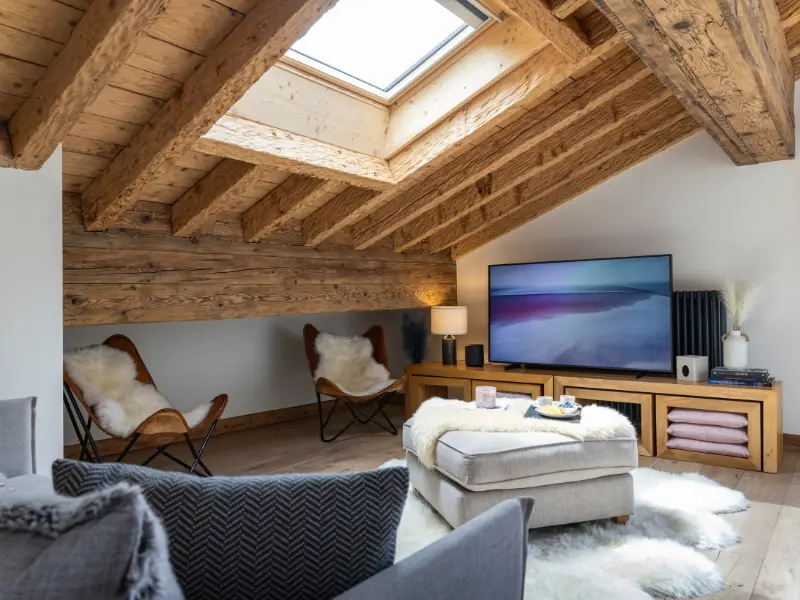
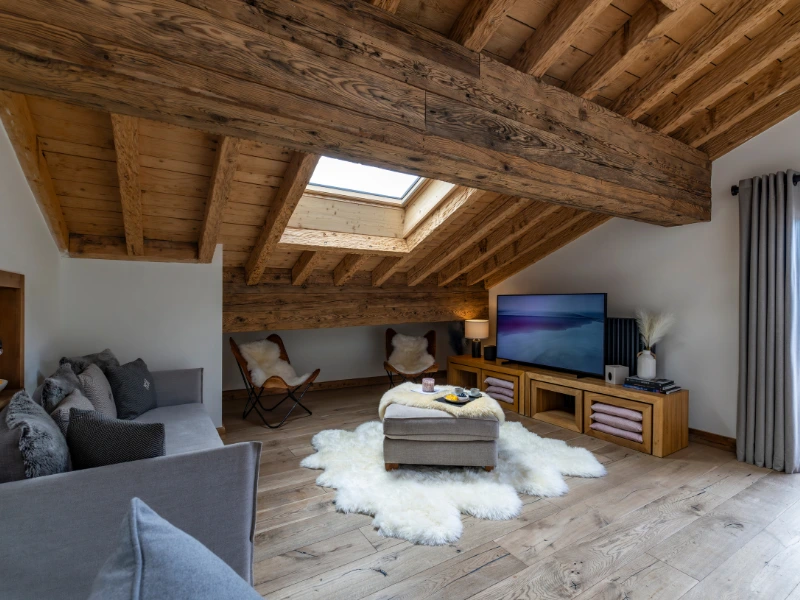
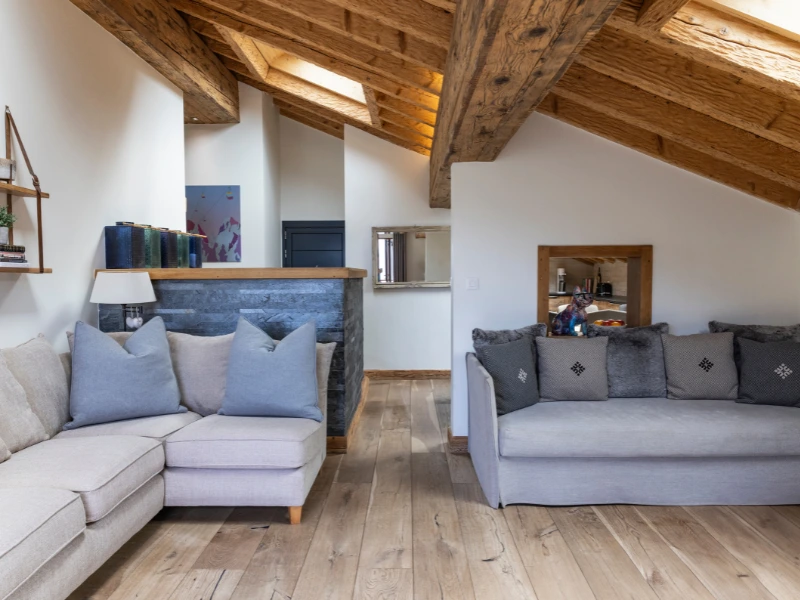
The Medran Penthouse is proof that luxury does not have to be loud. This is a beautifully tailored three bedroom escape that feels like a private residence from the moment you step through the door. It is the premier choice for the sophisticated few who want to be steps from the action but miles away in spirit. The interior is anchored by a monumental fireplace of textured slate and massive timber beams that follow the dramatic pitch of the roof. This architectural geometry creates a sanctuary that feels both grounded in tradition and incredibly airy.
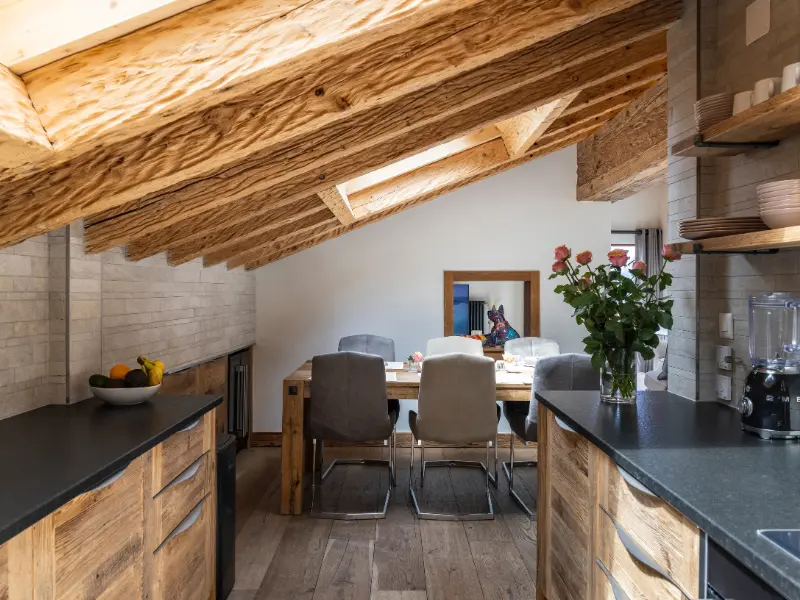
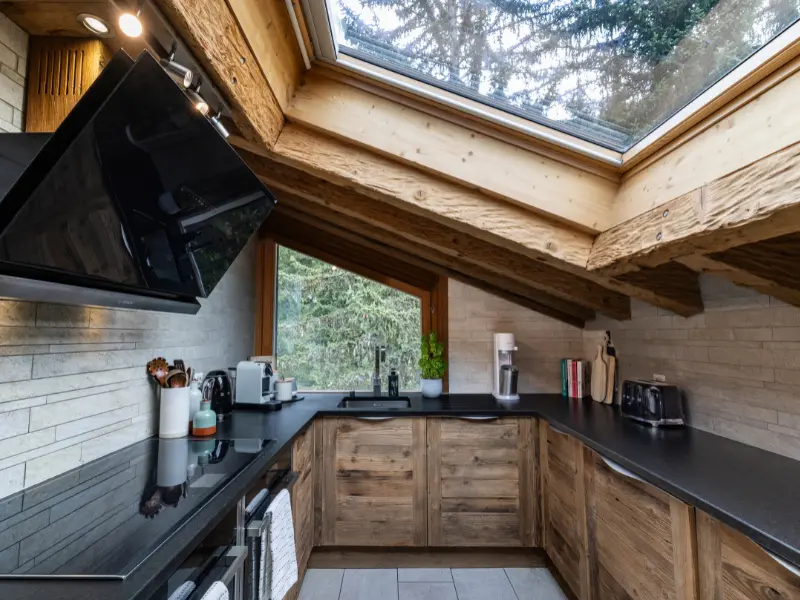
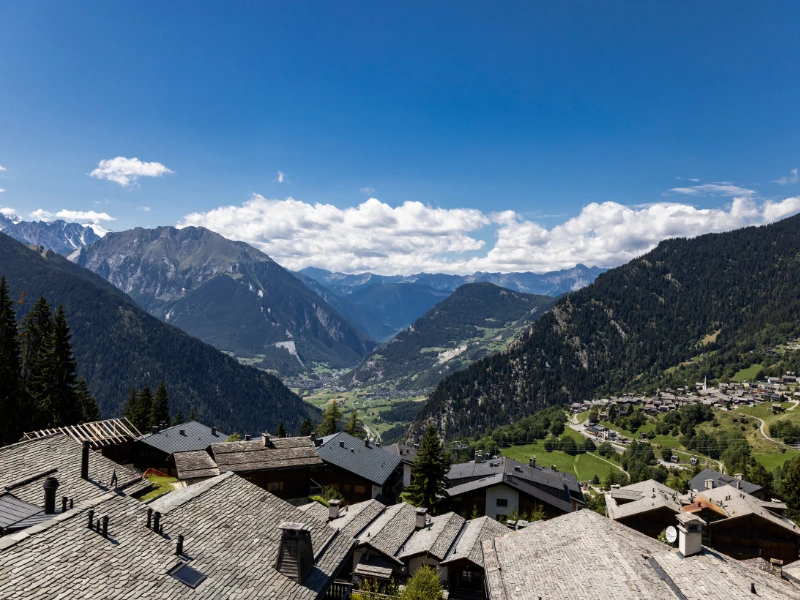
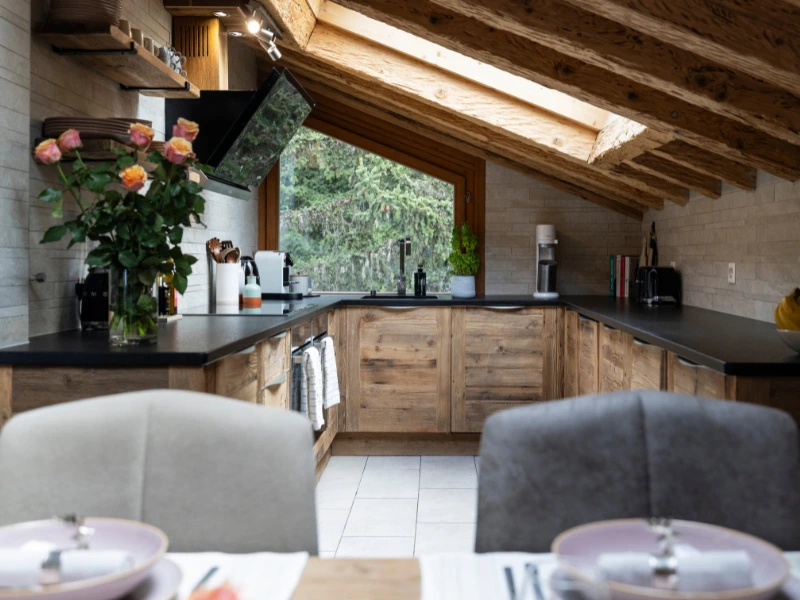
The space is designed for effortless connection. The open plan kitchen and dining area features a sun drenched breakfast bar and a bespoke wine storage unit integrated directly into the cabinetry. It is a space built for long dinners that stretch deep into the night. Despite its central location, the building is tucked away in a quiet corner of the resort. It offers a blissfully silent atmosphere where the only sound you hear is the crackle of the wood fire. Large south facing glass doors lead to a private balcony, framing a panoramic vista of the peaks that serves as a permanent backdrop to the living area.
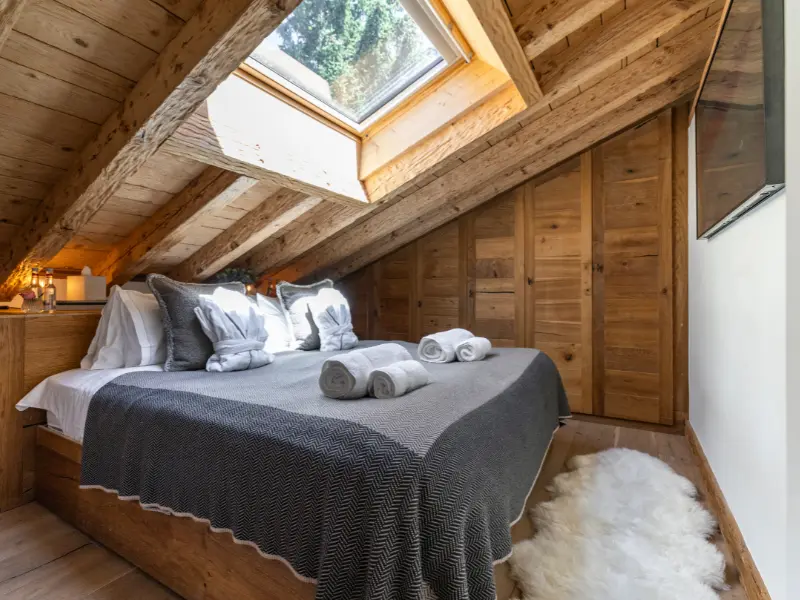
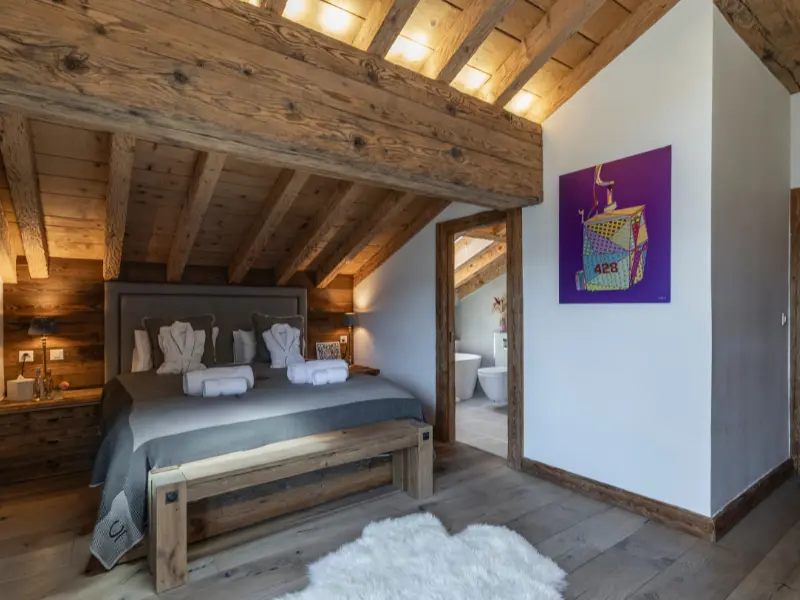
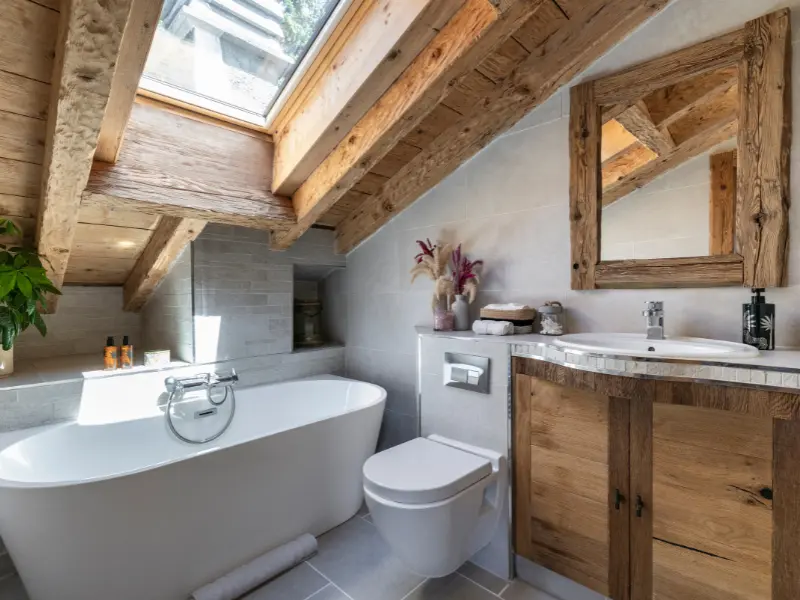
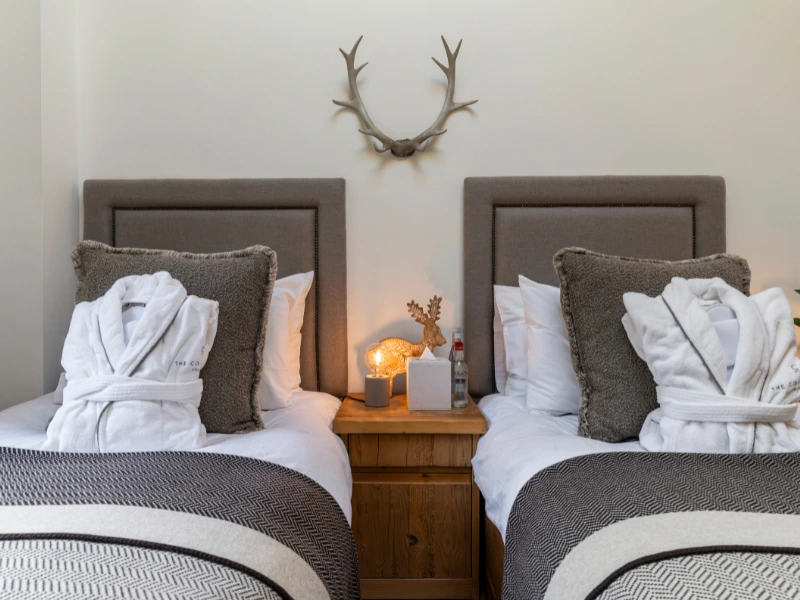
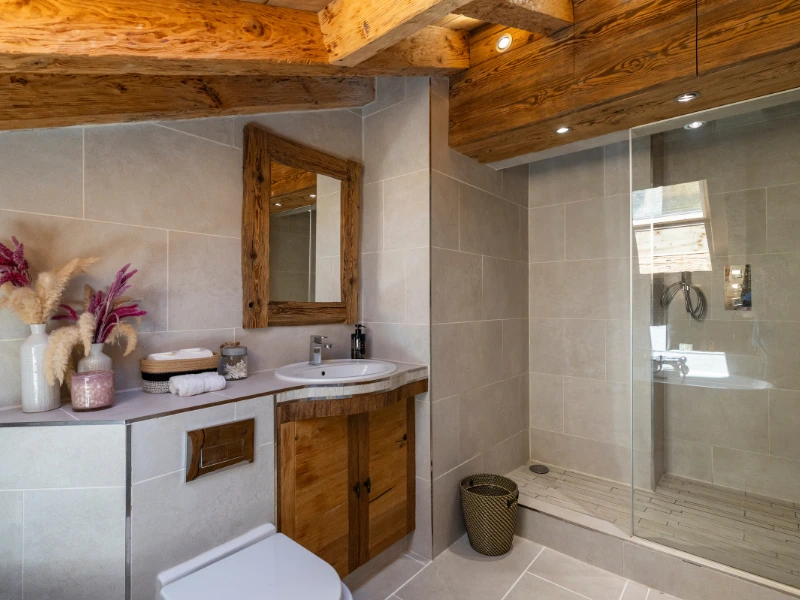
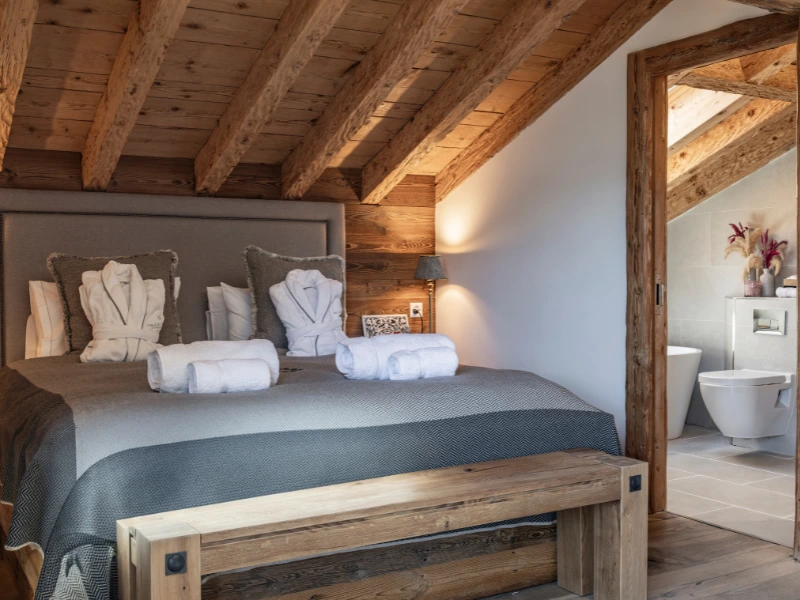
Movement through the penthouse reveals a thoughtful separation of social and private spaces. The sleeping quarters are a masterclass in alpine coziness. Here, warm wood paneling meets modern bathrooms finished in cool slate and matte black fixtures. The master suite is a particular standout, offering a freestanding soaking tub and direct balcony access for those who want to wake up to the crisp mountain air. It is the quietest central penthouse in our collection. Consider it your alpine noise canceling headphones, wrapped in a masterstroke of boutique poise.
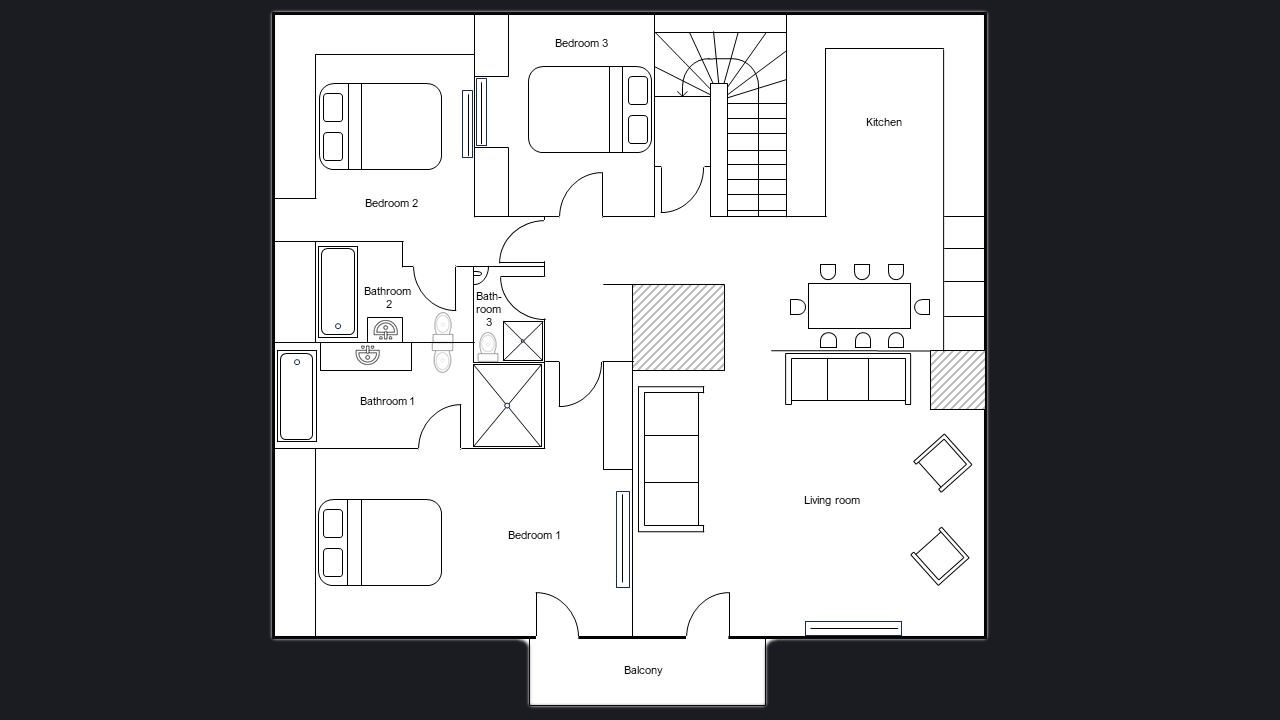
A single, open level where every space has room to breathe. The kitchen flows directly into a bright dining and living area, framed by south-facing doors onto the private balcony — the natural gathering point of the home. Three bedrooms sit apart from the living space, each served by a nearby bathroom, offering guests a quiet retreat once the day winds down.
CHF 10,000 – CHF 100,000
All prices shown in CHF and based on a seven-night stay unless highlighted with *
Please enquire about any other specific service requests
Rue de Creux 2a, 1936 Verbier
1 to 2 meters
5 km
Rte des Creux
Insights and seasonal highlights or curated perspectives on alpine living and luxury travel in Verbier.
Our team of property experts is ready to design your unique Verbier getaway. Connect with a Collection Advisor to begin.
Welcome to one of the most celebrated destinations in the Alps. This is a sun-drenched bowl of crystalline peaks and south-facing vistas where life refuses to settle for the ordinary.
Chalets
Contact
©2026 The Collection . All rights reserved